How does the design of a luxury kitchen begin?
It starts with real habits: who cooks, number of users, purchases, storage, informal meals, guests, domestic service and connection to the outside. Then the space is built and structure, ventilation, water, electricity, lighting and equipment are coordinated. The aesthetic concept comes accompanied by a functional plan; A kitchen can be spectacular in an image and be uncomfortable if routes and supports are not resolved.
How do you decide on the most functional layout?
Routes are studied between storage, preparation, cooking, washing and service, as well as door openings, simultaneous passage and relationship with the dining room. We do not apply a single triangle rule: a kitchen with an island, two cooks or staff needs different areas and distances. We draw open appliances and activities to scale to verify that each area has sufficient support and circulation surface.
Is there always room for a central island?
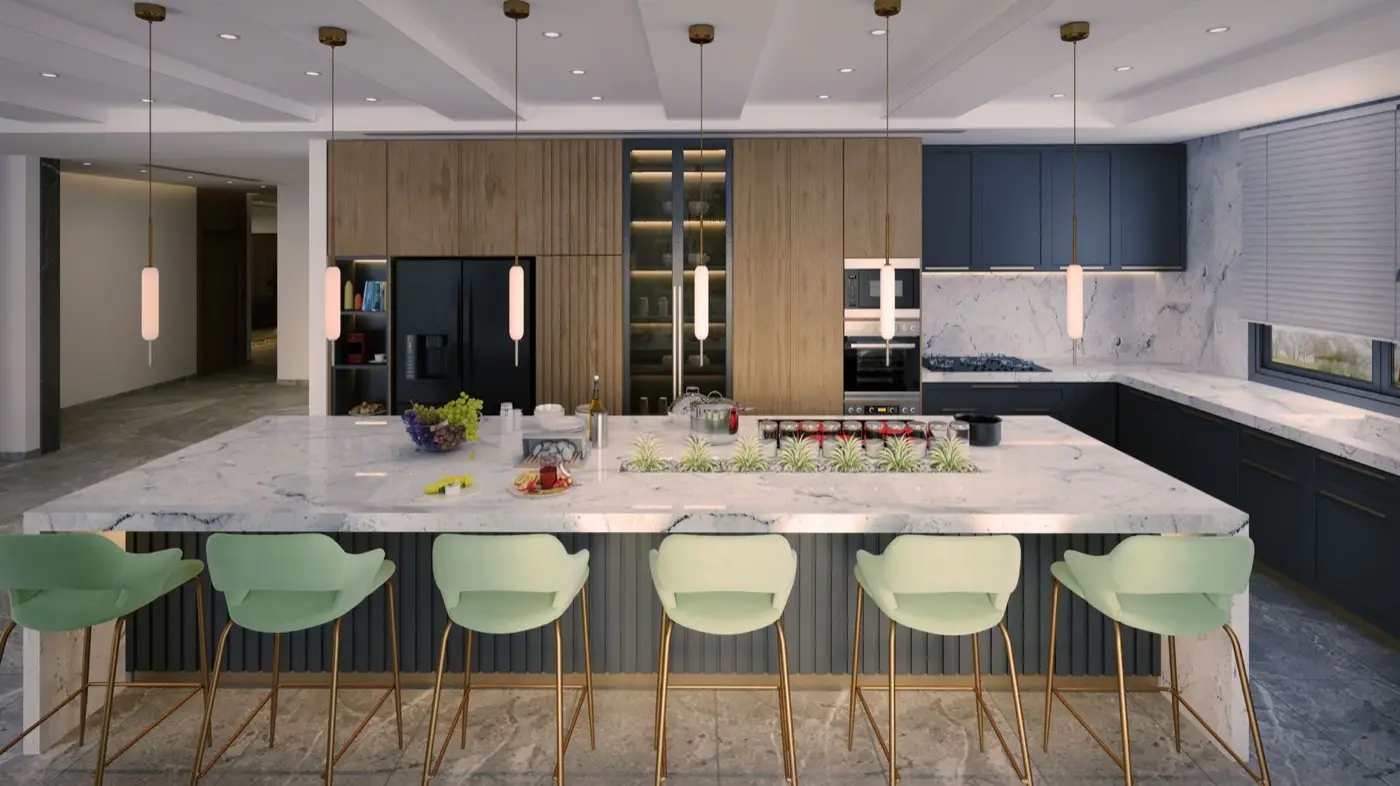
No. The island must leave steps compatible with drawers, dishwashers, ovens, stools and people working on both sides. You also need to resolve electricity, extraction or water if you incorporate equipment. When space does not allow for a proportionate island, a peninsula or table may work better. The decision is made with the limited floor plan and the chosen equipment, not from a reference photograph.
What materials work best for countertops and fronts?
It depends on use, aesthetics and maintenance. Natural stone, sintered, quartz, steel or wood have different behaviors against heat, stains, impacts, scratches and repair. We check thickness, format, joints, edges, supports and compatibility with sink and hob. Samples must be viewed in project lighting and the owner must be aware of cautions and limitations before approving.
How is extraction designed correctly?
It is based on the type and cooking power, width and position of the hood, duct route, air supply, noise and permitted output. Long, narrow or ducts with many bends reduce performance and increase sound. Recirculation can be an alternative in certain cases, but it is not always equivalent to extraction outside. It must be coordinated at the beginning with roofs, façade and installations.
What should the electrical and lighting project include?
Circuits and powers are calculated for appliances, countertop sockets, lighting, automation and possible extensions. The light is divided into general, work and environment, avoiding shadows on preparation and annoying reflections. Mechanisms, LED profiles and transformers are coordinated with accessible furniture and registers. Before manufacturing, the technical data sheet of each device is confirmed, because connections and ventilation vary between models.
When should appliances be chosen?
Before closing facilities and manufacturing plans. Nominal measurements are not enough: niches, ventilation, power, water, drainage, opening, paneling and access for maintenance are reviewed. Special equipment may have long delivery times. We close a list of models and authorized alternatives so that a last-minute change does not require modifying furniture, stone or circuits already executed.
How long does a custom kitchen take?
The deadline includes design, approval, final measurement, shop drawings, samples, manufacturing, transportation, assembly, stone, appliances and reviews. It doesn't just start with approving the concept; Some measures can only be closed when the floor and walls are prepared. We prepare a calendar linked to the work and reserve products with long delivery times. Advance manufacturing with unverified measurements can save days and cause unusable parts.
How is a kitchen coordinated within a comprehensive renovation?
It is integrated with demolitions, structure, levels, flooring, air conditioning, plumbing, electricity, lighting and painting. Before closing walls, points are checked against the furniture plans; Before manufacturing, final measurement is carried out. Access and protection for large pieces are also planned. This coordination avoids later regattas, poorly located joints and equipment without ventilation or maintenance.
What checks are carried out before handing over the kitchen?
Alignment and regulation of doors and drawers, fixings, joints, sealing, lighting, intakes, water, drainage, extraction and operation of equipment are reviewed. Check that registers and filters are accessible and that surfaces are not damaged. The owner receives manuals, warranties and cleaning guidelines for stone, fronts and hardware, as well as a documented list of any pending repairs.